Villa 15 · Las Yucas · Salobre Golf Resort
Villa 15 in pictures.
A tour of Villa 15 – from the garden and pool to the bedrooms, by day and in the evening.
Villa 15
Exterior & entrance
How does the villa sit within the grounds? These views show the architecture, garden and entrance area.
Outdoor area
Pool & garden
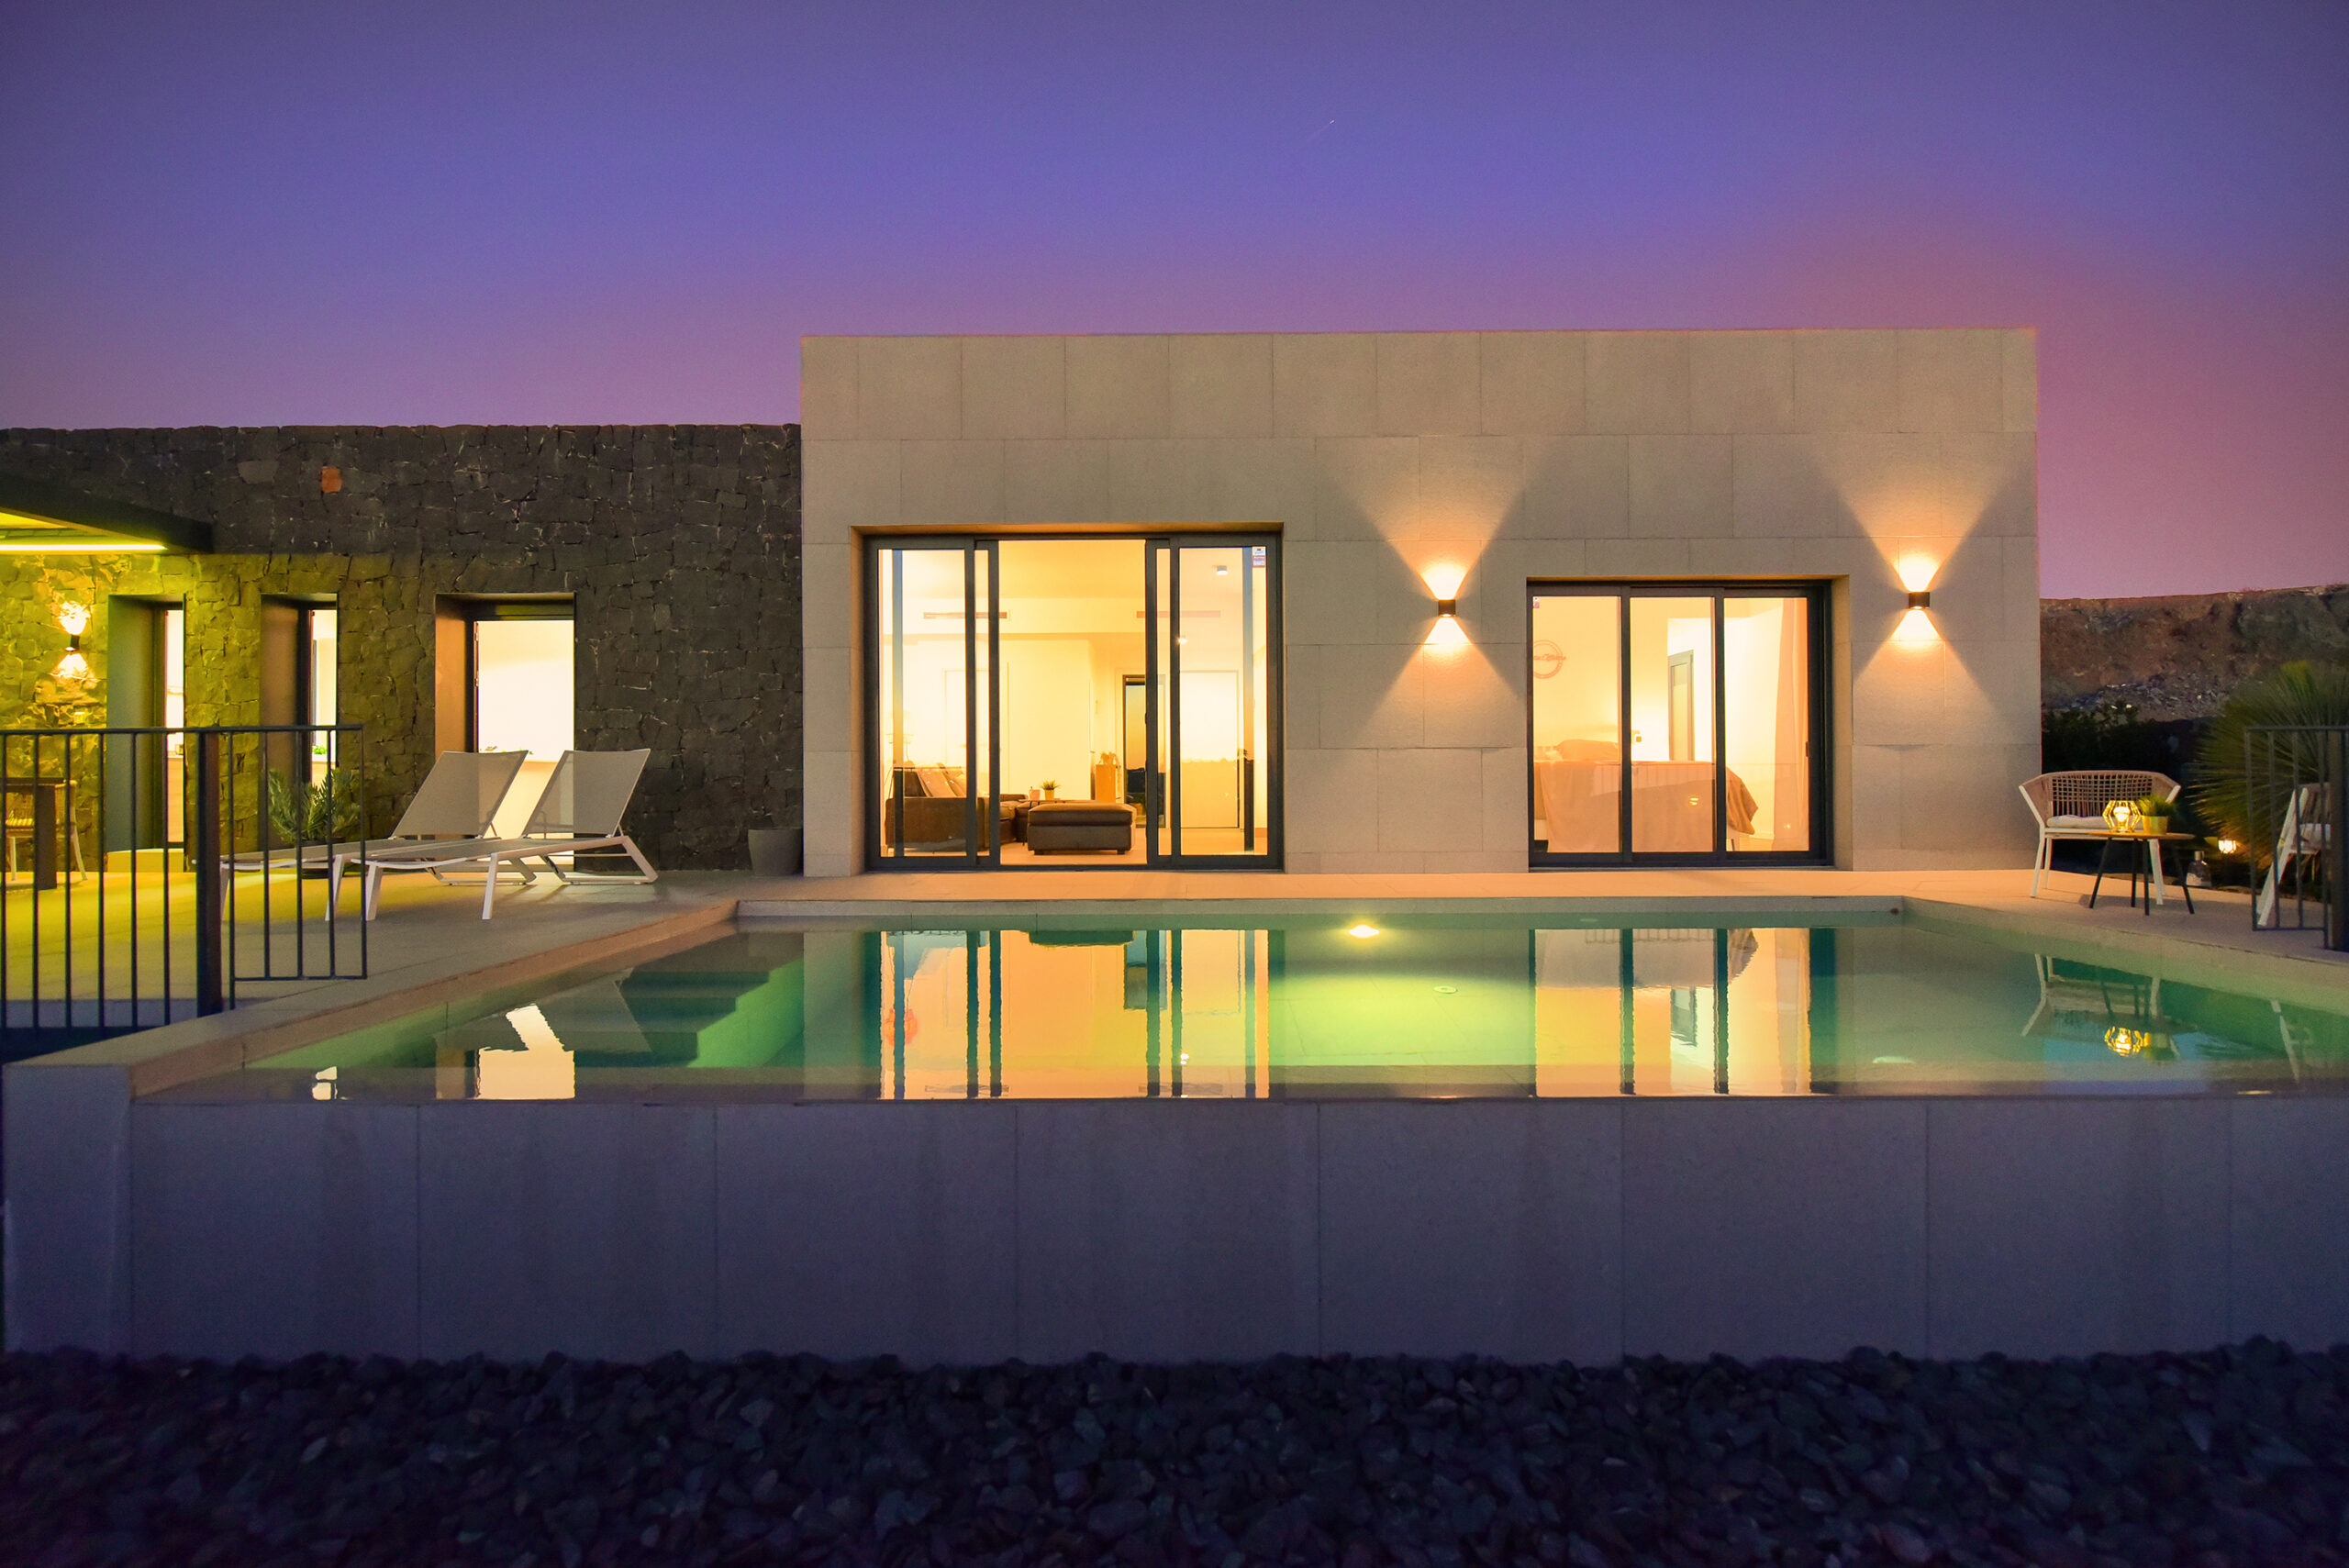
How much space is there around the pool? These different views show how the pool, garden, terrace and villa fit together.
By day
In the evening
Terrace
Pavilion & outdoor lounge
Open or sheltered: these images show how the pavilion sits beside the pool and forms part of the outdoor living area.
By day
In the evening
Interior
Living & dining
How do the living area, dining area and terrace connect? These different views show the layout and how the spaces flow into one another.
Interior
Kitchen
The kitchen from several perspectives – showing the worktops, equipment and direct connection to the dining area.
Bedrooms
Master suite
Bedroom, storage, views and private bathroom – a complete look at the master suite.
Bedroom & view
Bathroom & shower
Bedrooms
Second bedroom & second bathroom
The second bedroom and second bathroom – each shown from several perspectives.
Bedroom
Bathroom
After sunset
Villa 15 in the evening.
The same villa, a different atmosphere: the outdoor area, pool, pavilion and living space after sunset.